
An ongoing industrial facility — concept, engineering and execution delivered as one integrated, KEZAD-compliant project.
LUMENA is one of our ongoing industrial projects in Abu Dhabi. The journey began with a concept design developed by our professional design team — transforming the client's vision into a practical, efficient and functional facility built around real operational needs.
The concept was then developed in close collaboration with our trusted engineering consultant, resulting in a fully integrated design that complies with all KEZAD requirements and regulations.
Throughout the project we maintain close coordination between the client, the consultant and the relevant authorities — keeping approvals, engineering and execution moving as one connected process rather than isolated stages.
The result is a facility designed for efficiency, longevity and full regulatory compliance — delivered under one accountable direction, from the first sketch to the final handover.
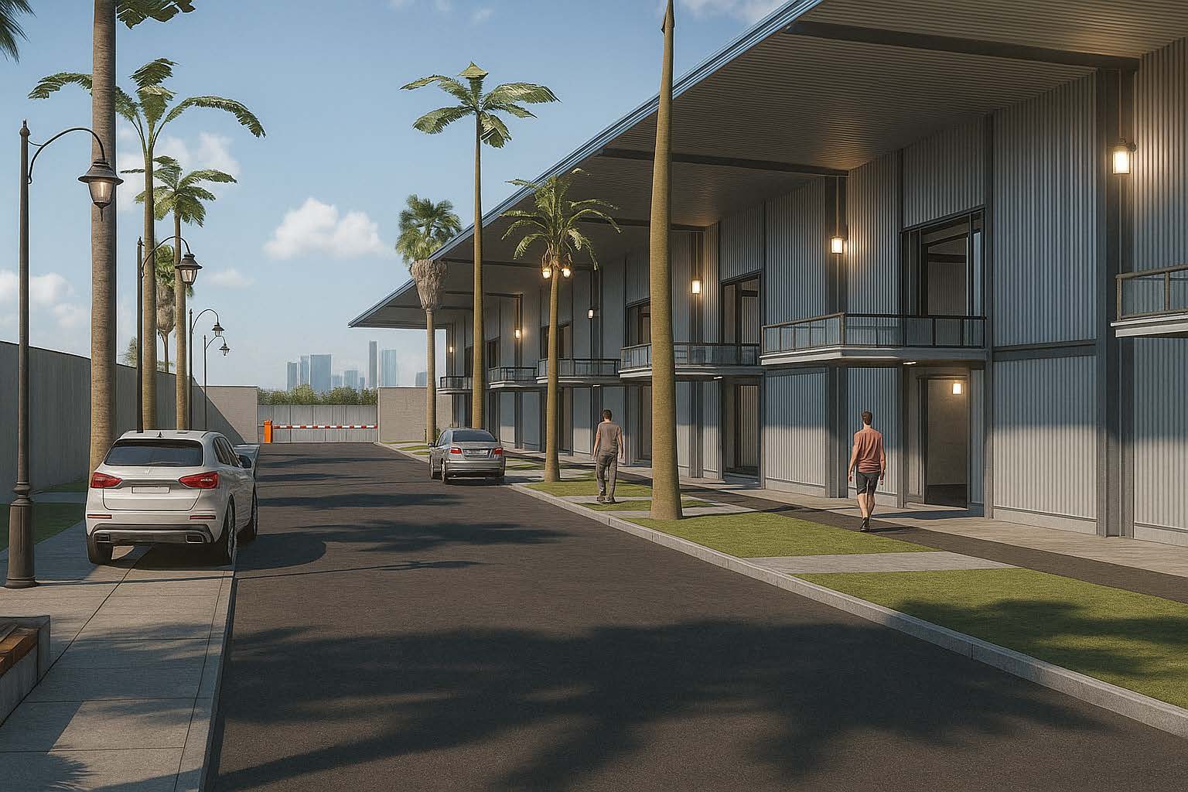
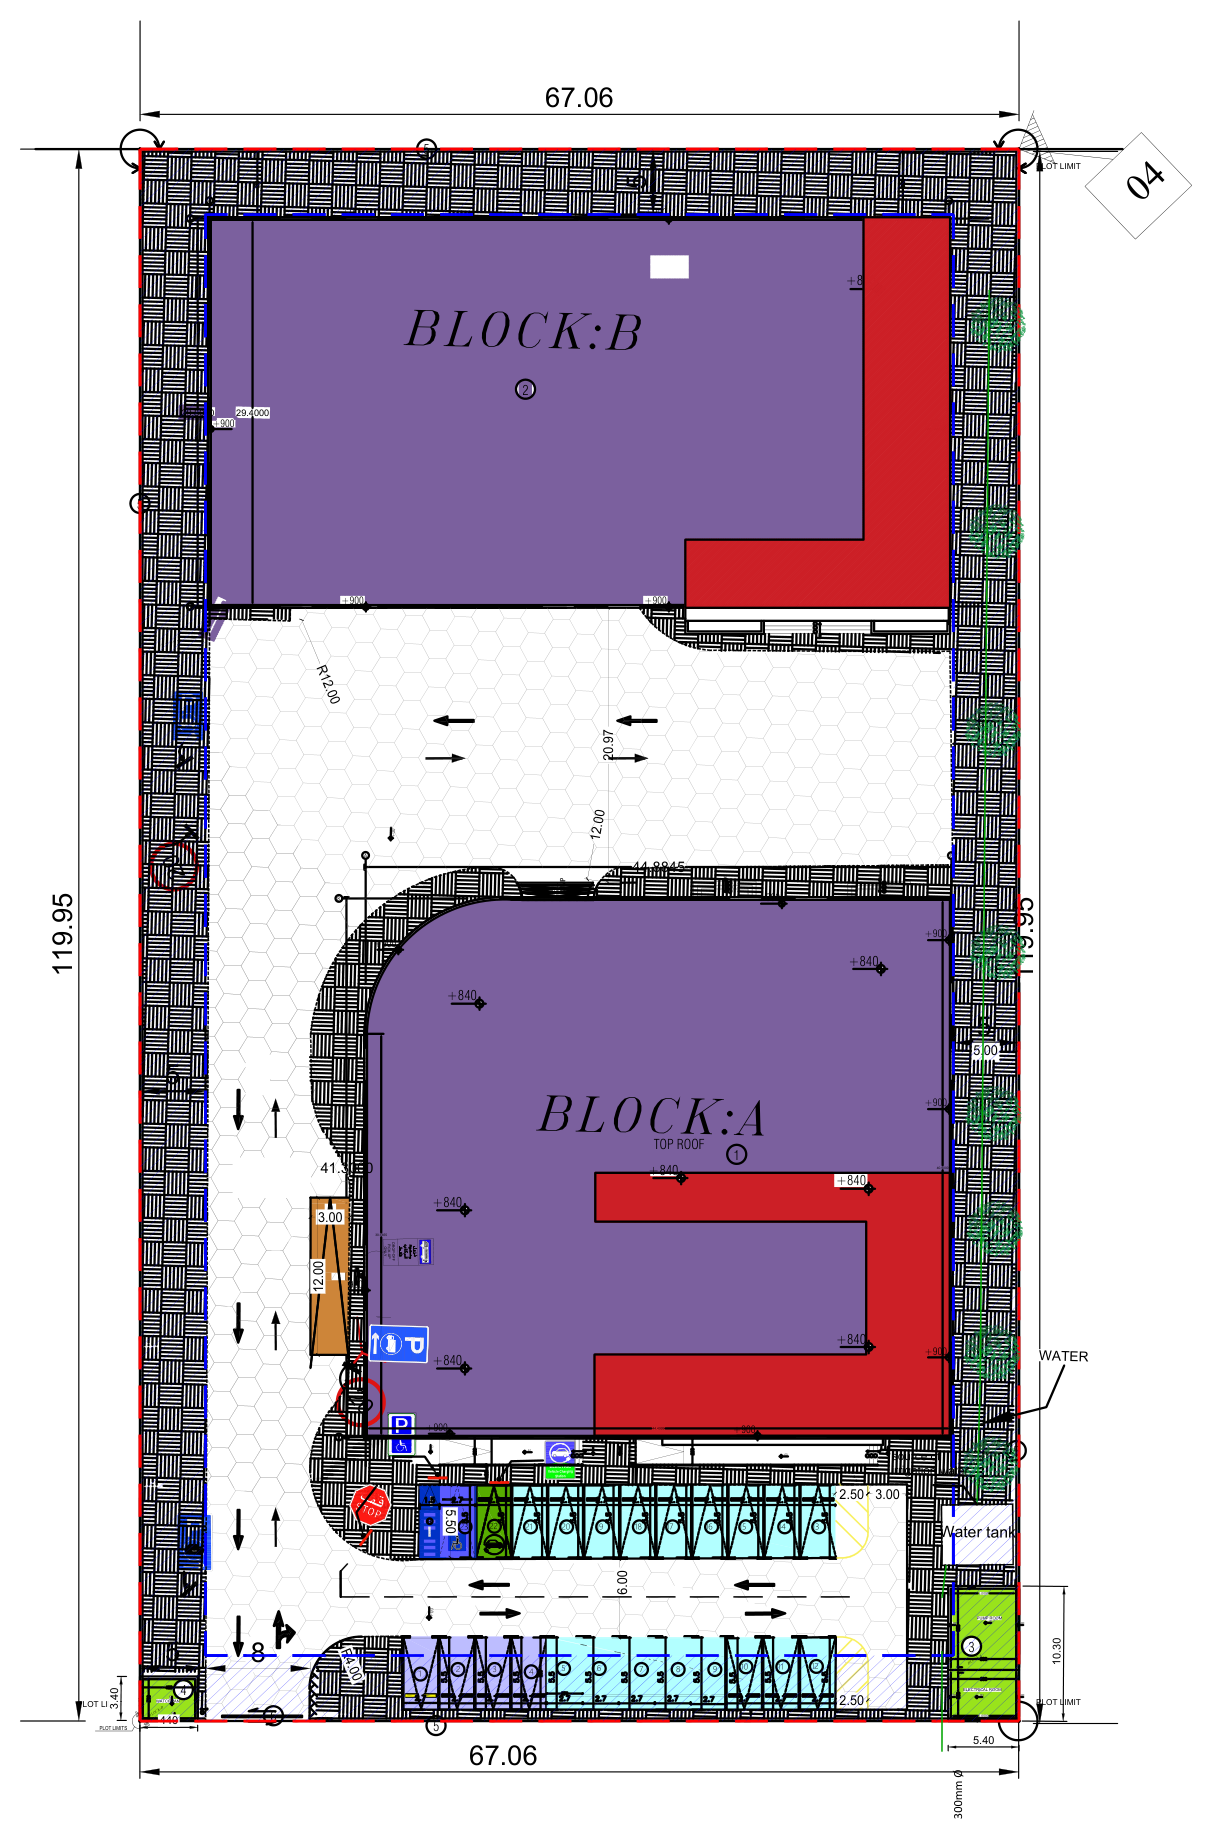
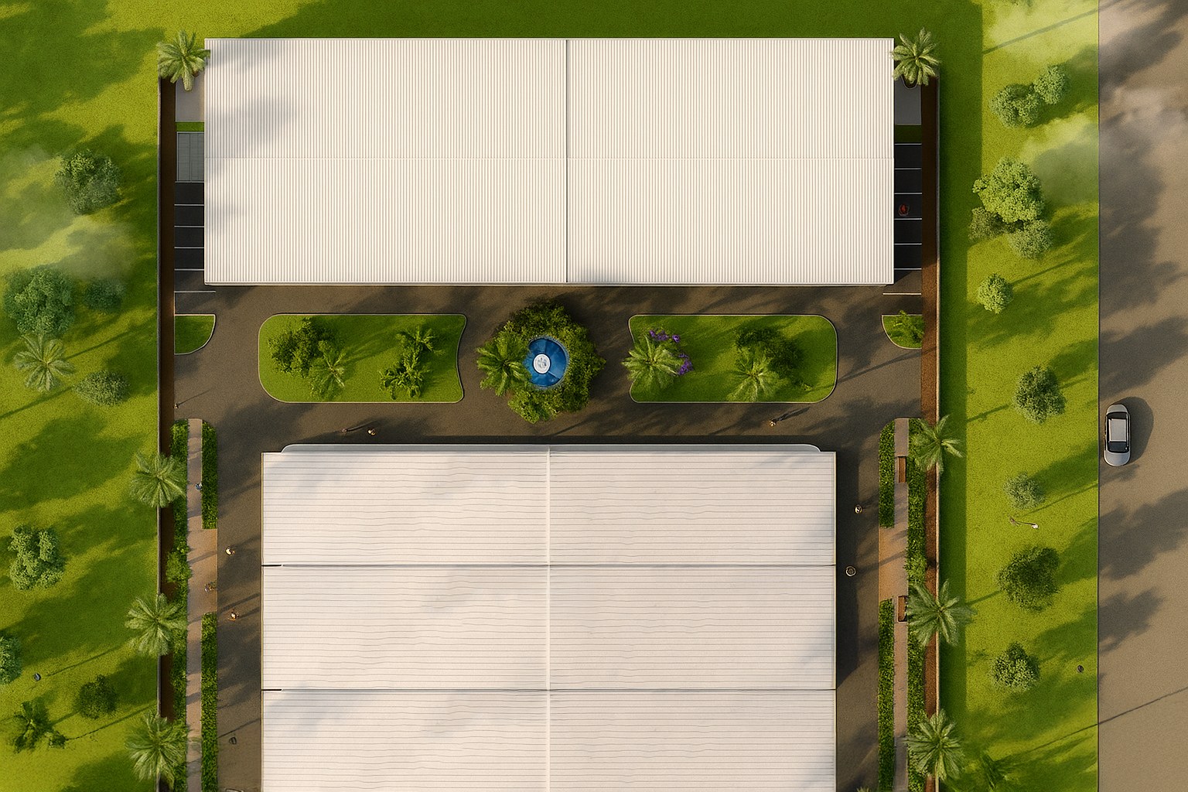
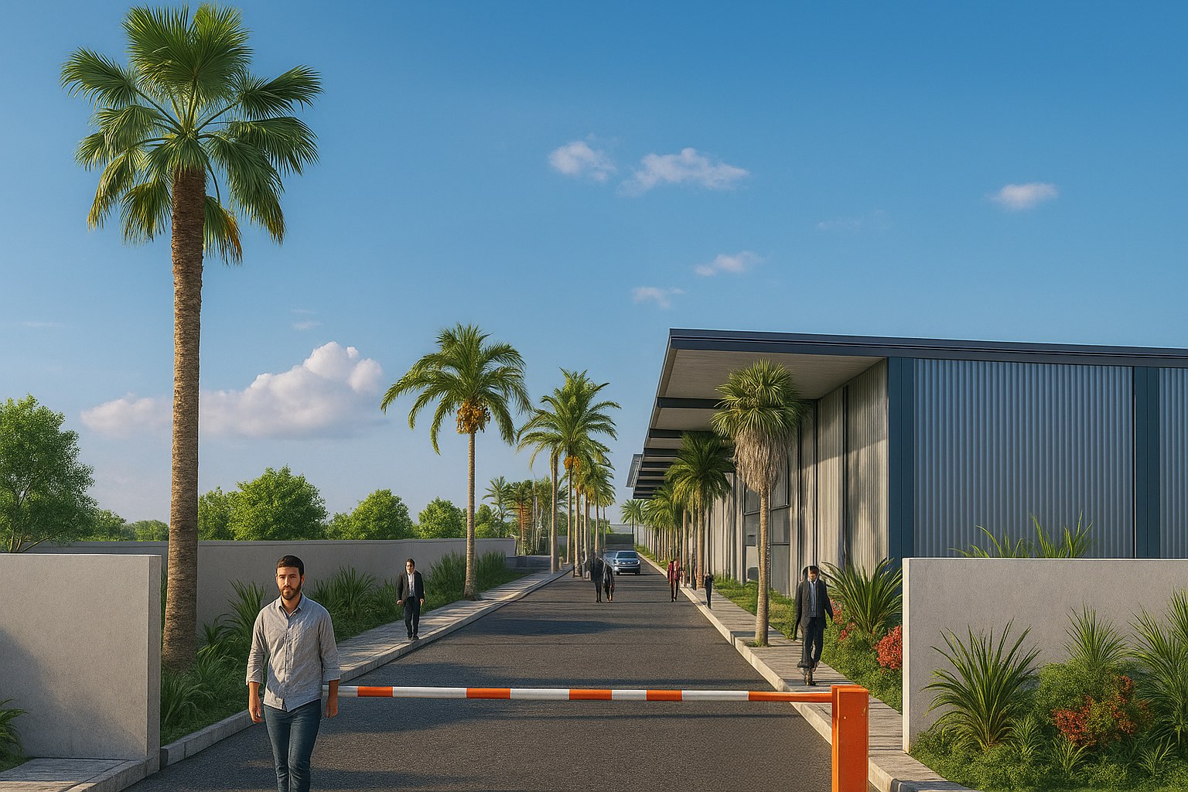
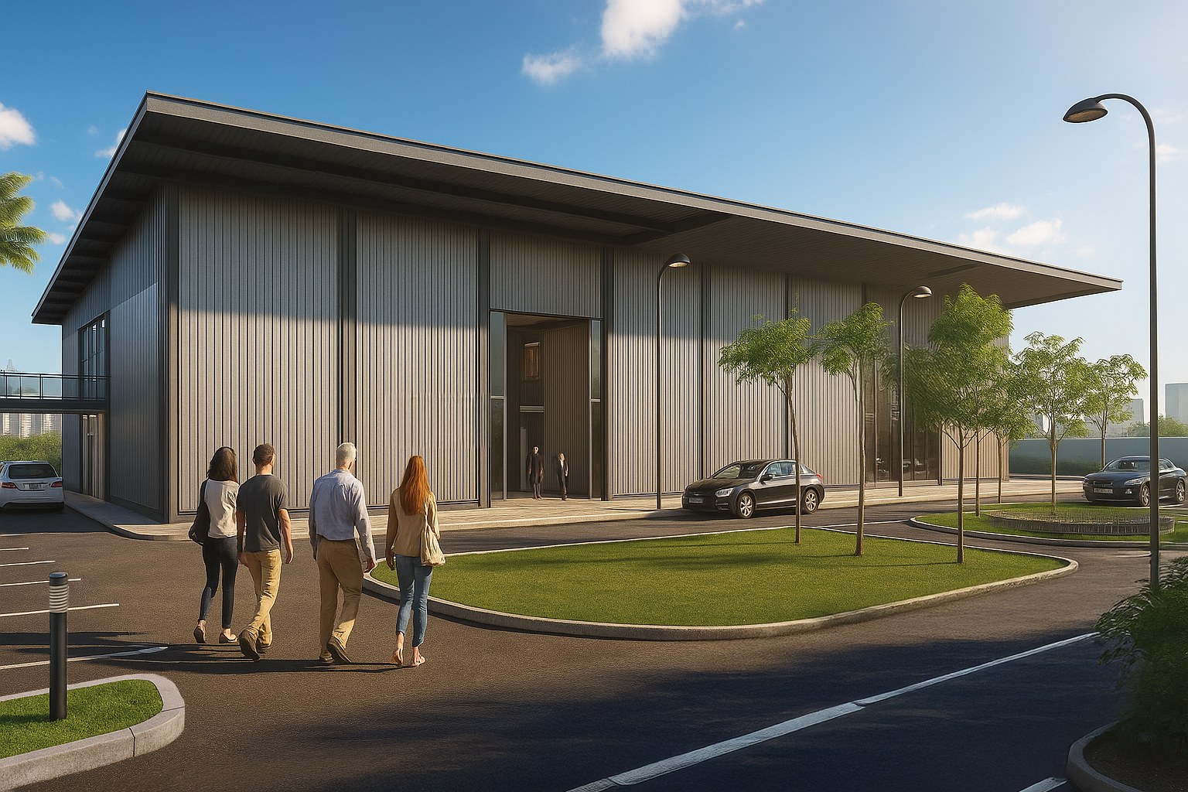
The facility comprises two industrial buildings — Block A and Block B — arranged on the plot with dedicated parking, internal circulation and landscaping, all planned in full compliance with KEZAD standards.